
1165 Camelot DrivePutnam Township, MI 48169
Mortgage Calculator
Monthly Payment (Est.)
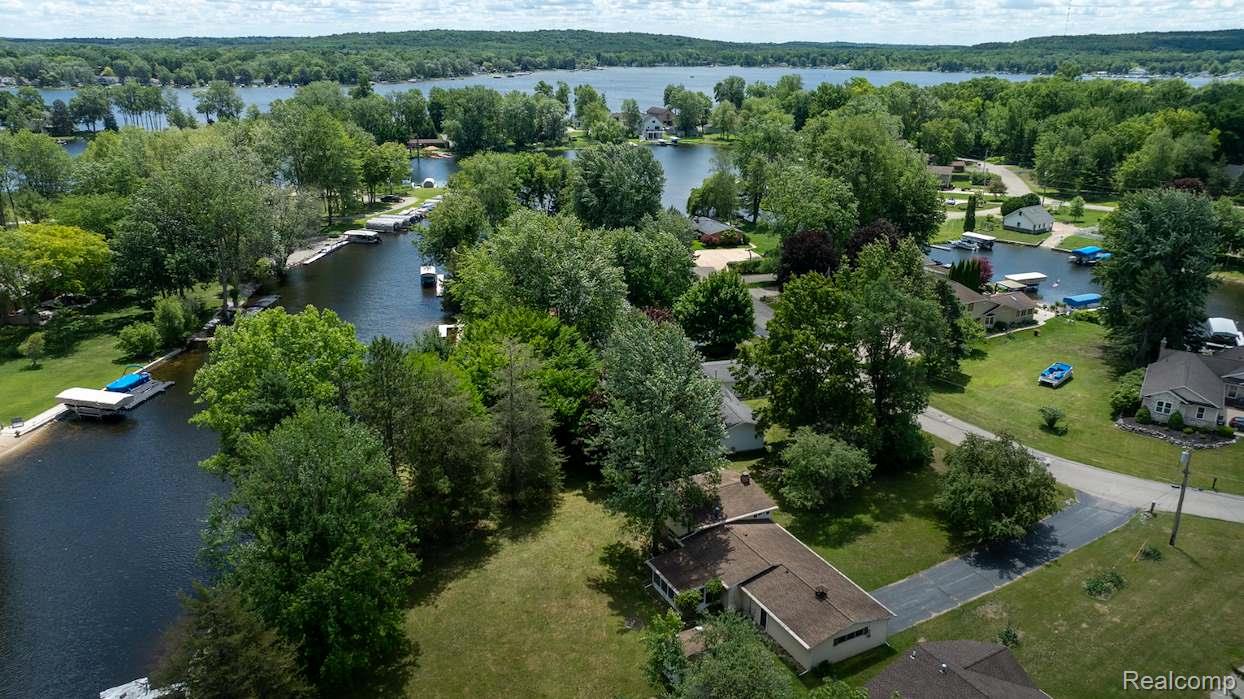
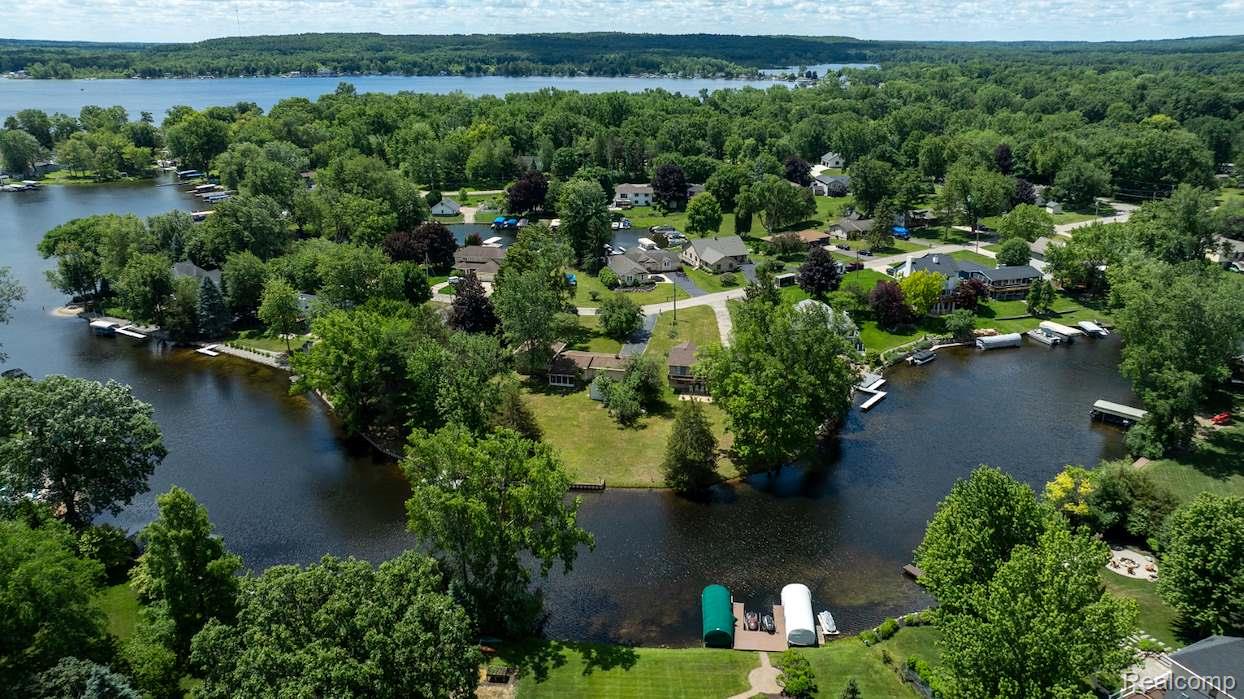
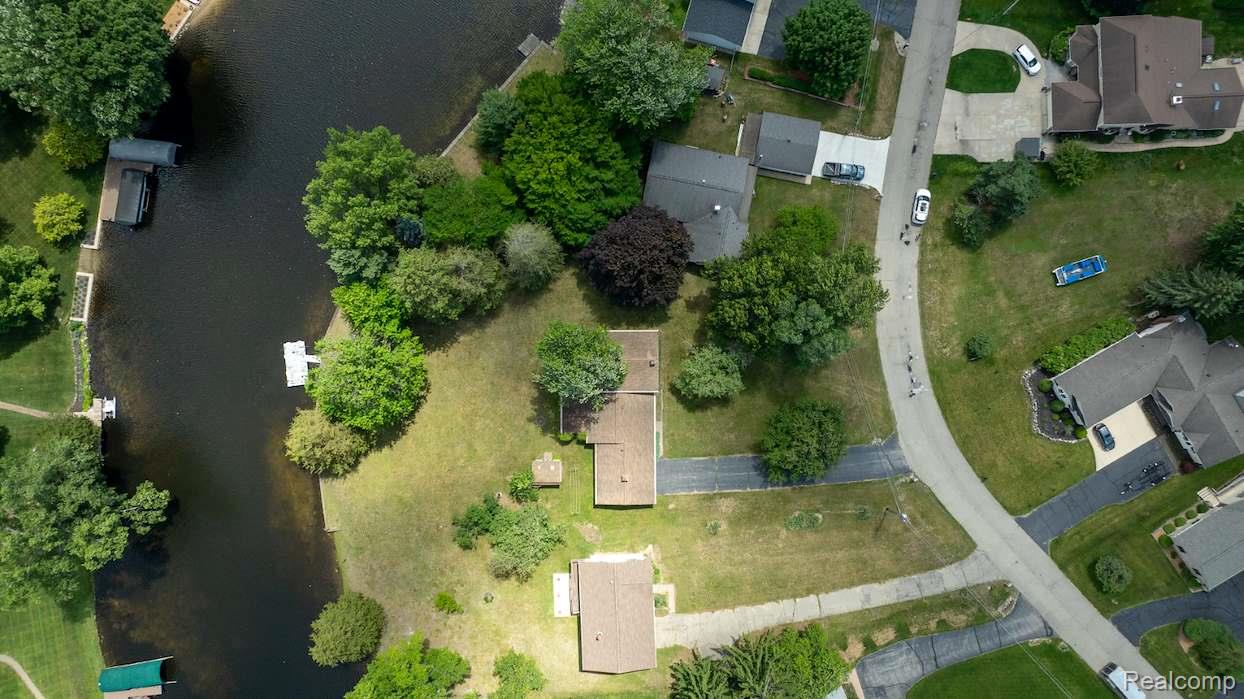
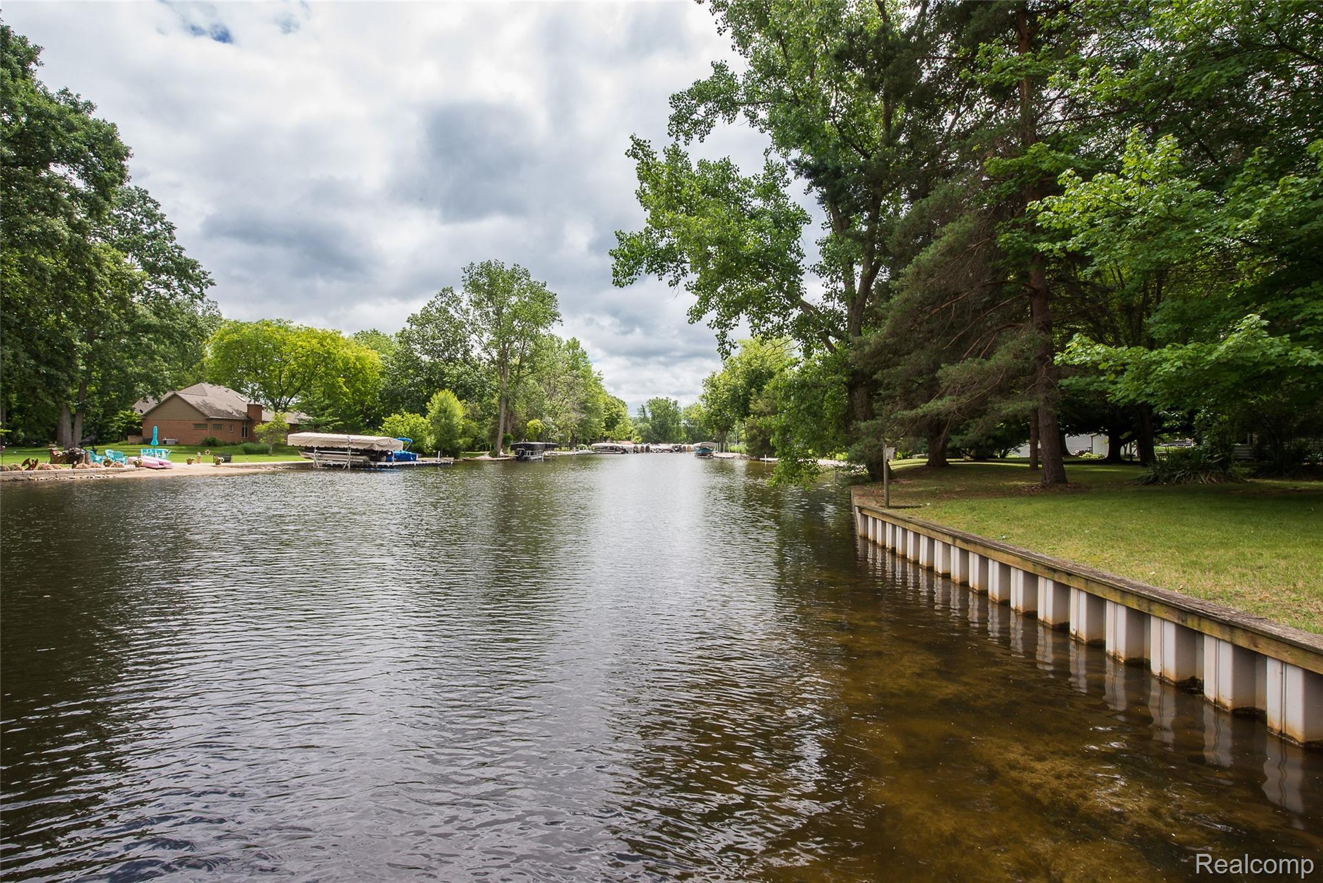
Enter an interest rate to see your estimated monthly payment.Welcome to 1165 Camelot Drive, Pinckney—a truly exceptional opportunity to own one of the finest waterfront building sites on the highly sought-after Huron Chain of Lakes. Set on the largest canal-front lot in Camelot Shores, this remarkable 0.61-acre property with approximately 122 feet of wide, scenic canal frontage offers direct boating access through Mud Bay to Portage Lake and the entire Huron Chain, connecting you to eight beautiful lakes and endless waterfront recreation. If you've been searching for the perfect location to build your custom dream home, opportunities like this are becoming increasingly rare. Surrounded by attractive, upscale waterfront homes in one of the area's most desirable lake communities, this property offers the ideal setting for creating a luxury residence tailored to your lifestyle.The existing 1,968-square-foot home includes 4 bedrooms, 2 full bathrooms, a spacious living room, family room, and a three-season sunroom overlooking the water. While the home needs updating, it offers the flexibility to renovate, expand, or remove and build a spectacular new waterfront home that takes full advantage of this outstanding homesite. Life on the Huron Chain is about more than just the view. Spend your days boating, fishing, kayaking, paddleboarding, or simply relaxing along the water's edge. Beyond the lake, you'll enjoy nearby parks, miles of hiking and biking trails, golf courses, and the charm of downtown Pinckney with its local shops, restaurants, and year-round community events Exceptional waterfront parcels of this size, with public sewer, a modern well, and direct access to one of Michigan's premier inland lake systems, seldom become available. Whether your vision is an extensive renovation or a custom-built lakefront estate, 1165 Camelot Drive offers an opportunity to create something truly extraordinary in a location that cannot be duplicated.
| 3 months ago | Price changed to $699,000 | |
| 3 months ago | Listing updated with changes from the MLS® | |
| 4 months ago | Status changed to Active | |
| 4 months ago | Listing first seen on site |

IDX provided courtesy of Realcomp II Ltd. via RealcompIILtd. Copyright © 2026 Realcomp II Ltd. Shareholders.
IDX information is provided exclusively for consumers' personal, non-commercial use and may not be used for any purpose other than to identify prospective properties consumers may be interested in purchasing and that the data is deemed reliable but not guaranteed accurate by the MLS.
Did you know? You can invite friends and family to your search. They can join your search, rate and discuss listings with you.